Grade selection
Why one grade cannot cover 316L and free-machining stainless
Both sit in ISO M on the chart. On the machine they fail in opposite directions, and the grade that survives one will not survive the other.
5 min read
Precision carbide tooling · Europe
We build the tool around the material, the machine and the fixture — then document it well enough that the one you re-order in three years behaves like the one you qualified.
Dimensioned plan view of an 80° rhombic turning insert, showing inscribed circle, corner radius, thickness and included angle
CNMG 12 04 08 — grade VC1025
Plan view · 2:1
Working across
The programme
Inserts, round tools, holders and engineered specials share a single reference logic, one grade map and one set of cutting data. That is what makes consolidation onto the programme worth doing.
By the numbers
Figures below are taken from the last rolling twelve months and are restated every quarter.
12,400+
Tool references
Across nineteen catalogue families
28
European countries served
From Portugal to the Baltics
99.2 %
On-time delivery
Rolling twelve-month measurement
24 h
Quotation response
Technical answer, not an acknowledgement
Product range
Five families cover the majority of what arrives at the application desk. The full programme runs to nineteen.
VC-INCoated and uncoated indexable inserts across the full ISO P–H application range.
 VC-TI
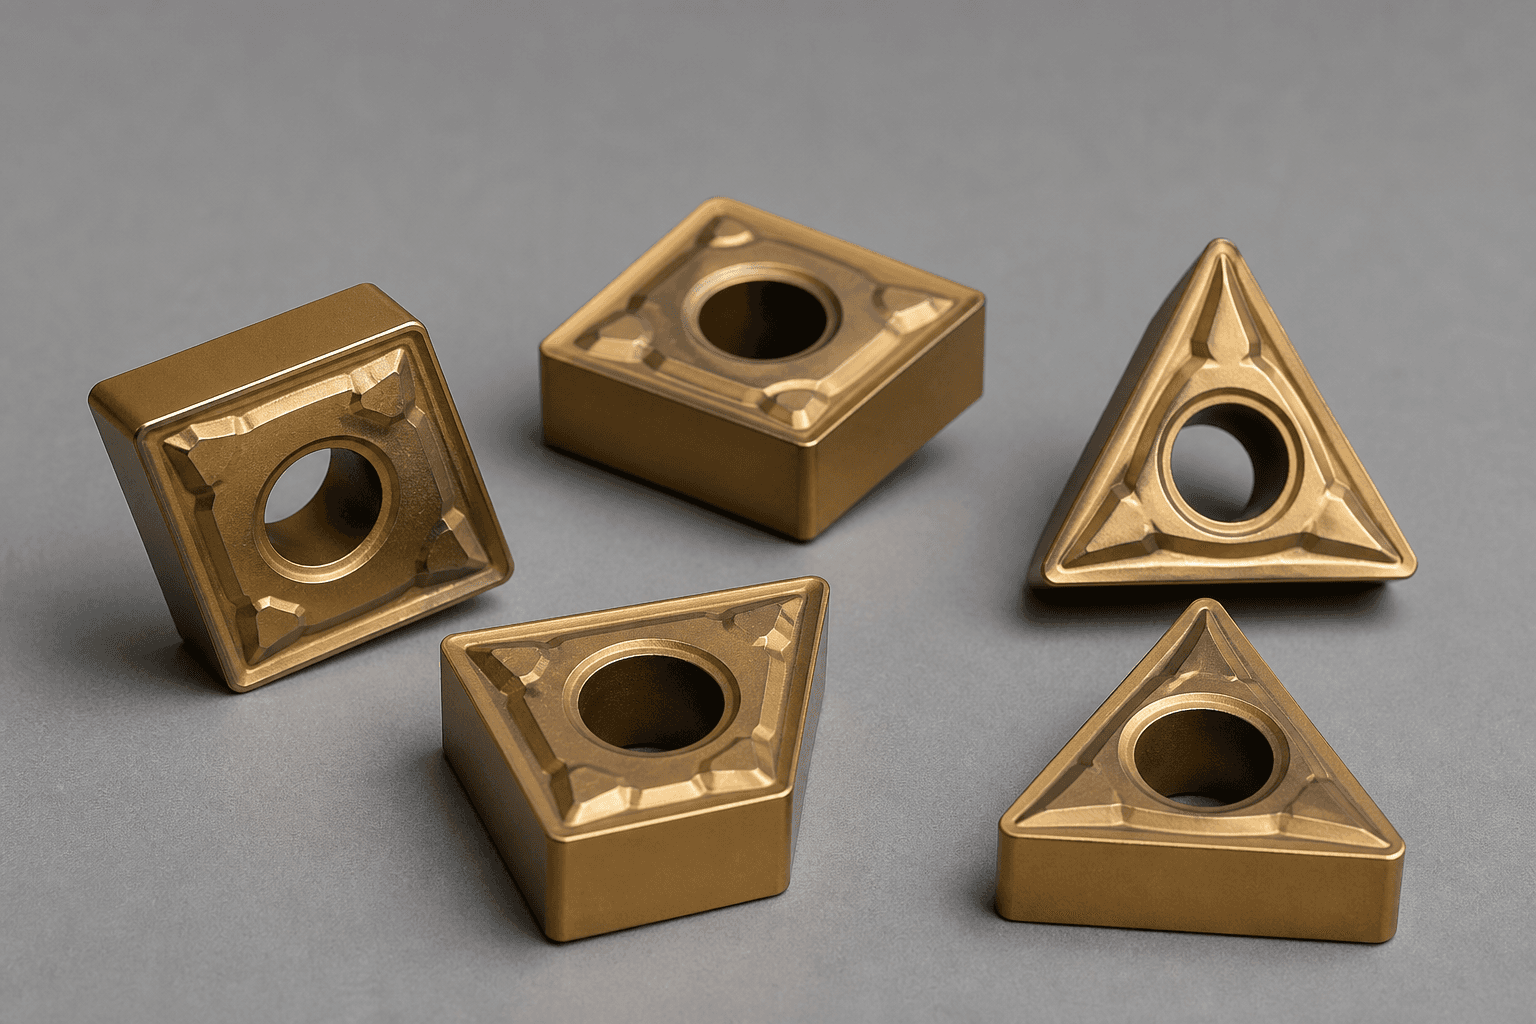
VC-TICNMG, DNMG, VNMG, WNMG and TNMG geometries for external and internal turning.
 VC-MI
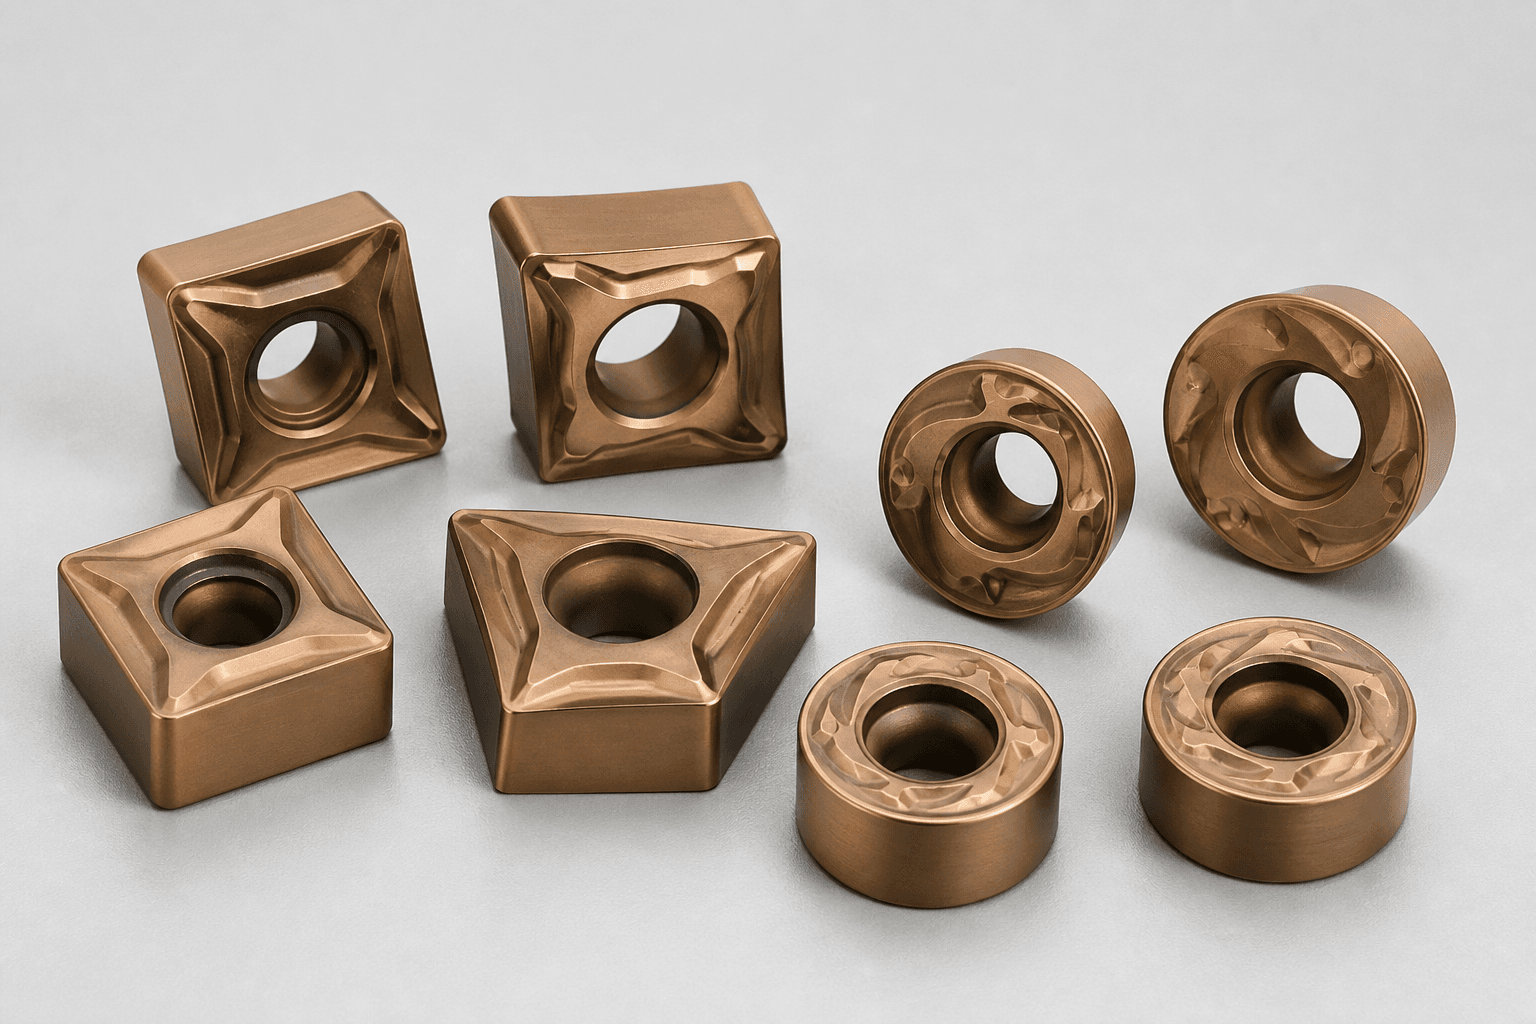
VC-MISquare, round and high-feed inserts for shoulder, face and profile milling.
 VC-EM
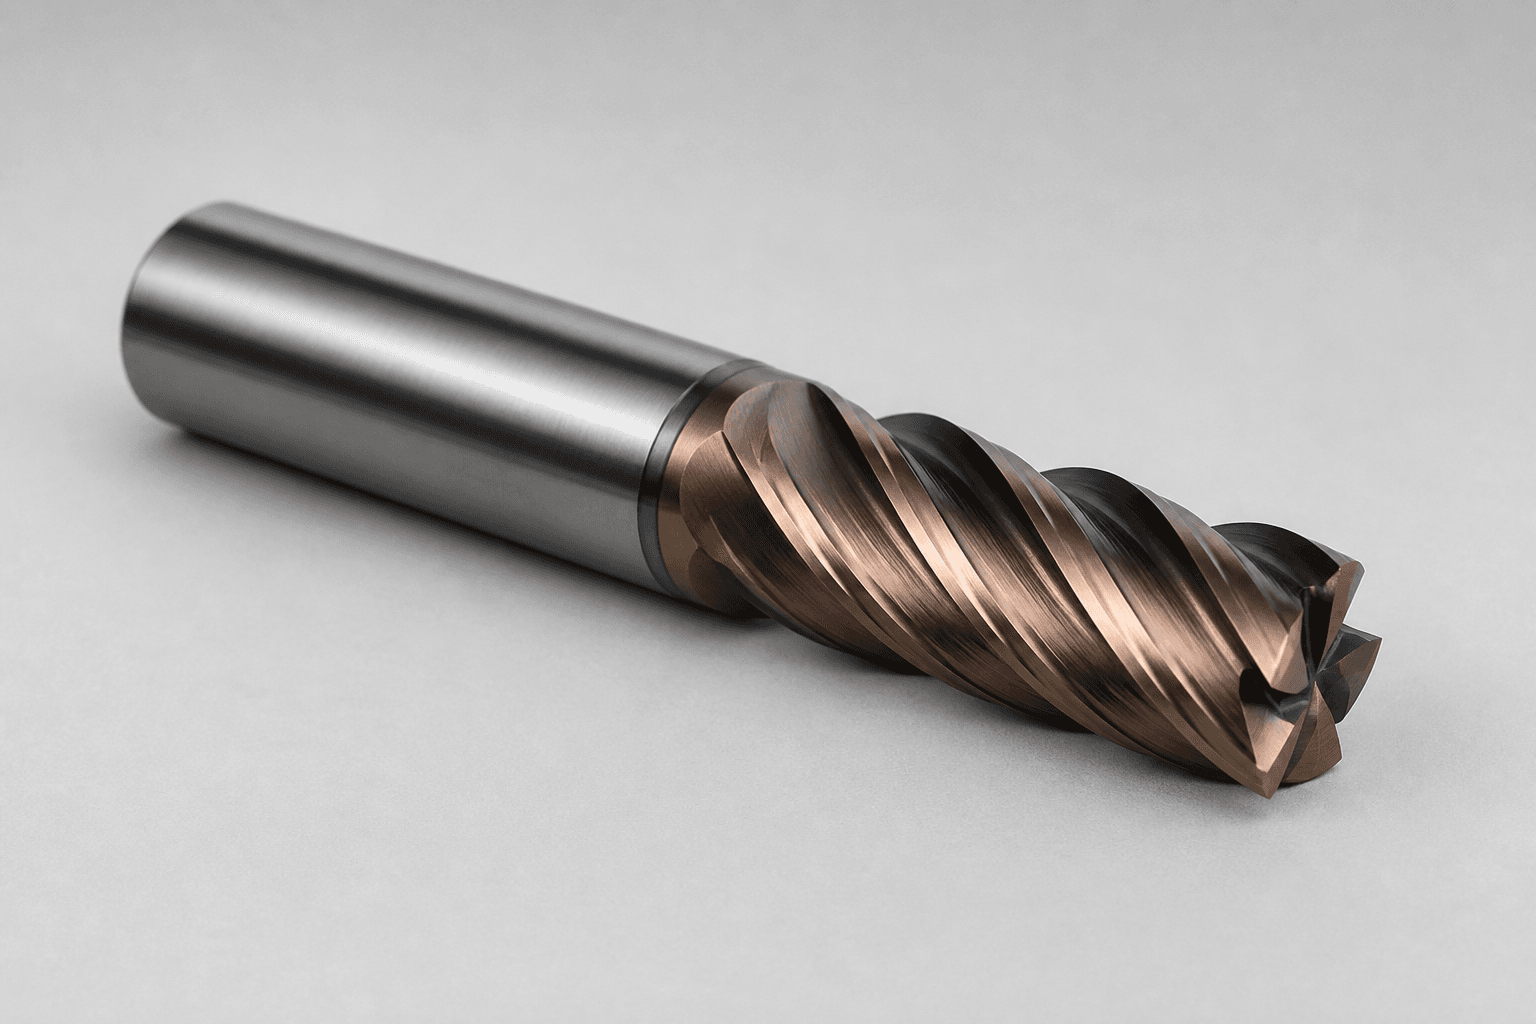
VC-EMSolid carbide end mills from 0.5 to 25 mm for slotting, profiling and finishing.
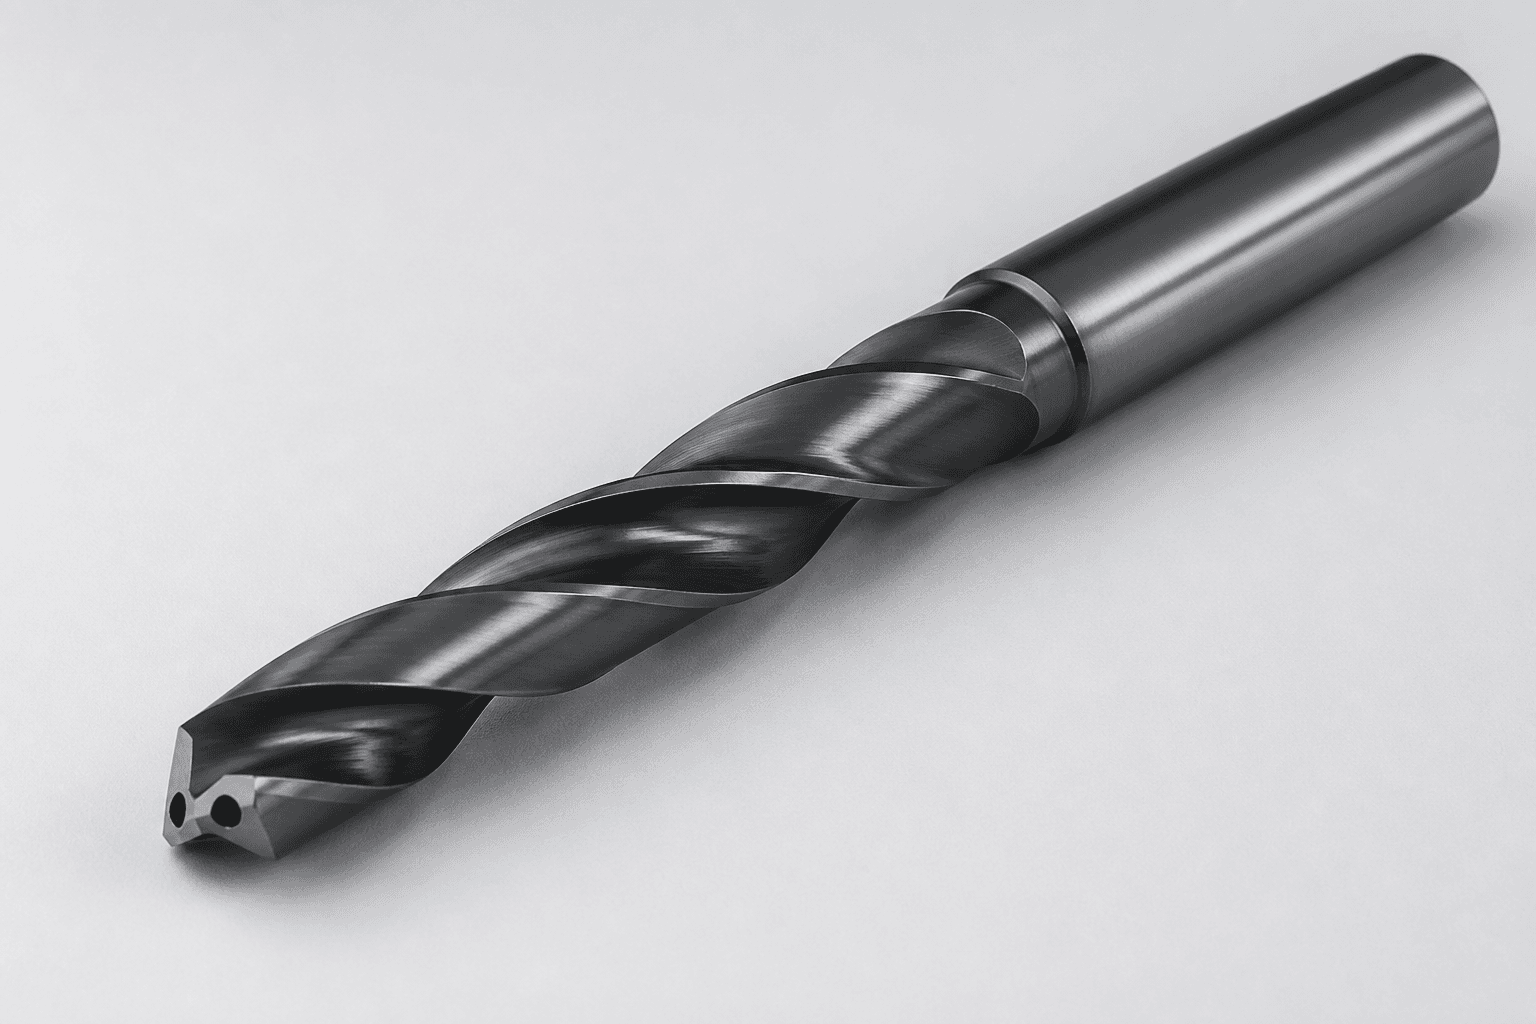 VC-CD
VC-CDSolid carbide drills 3×D to 30×D with internal coolant and self-centring points.
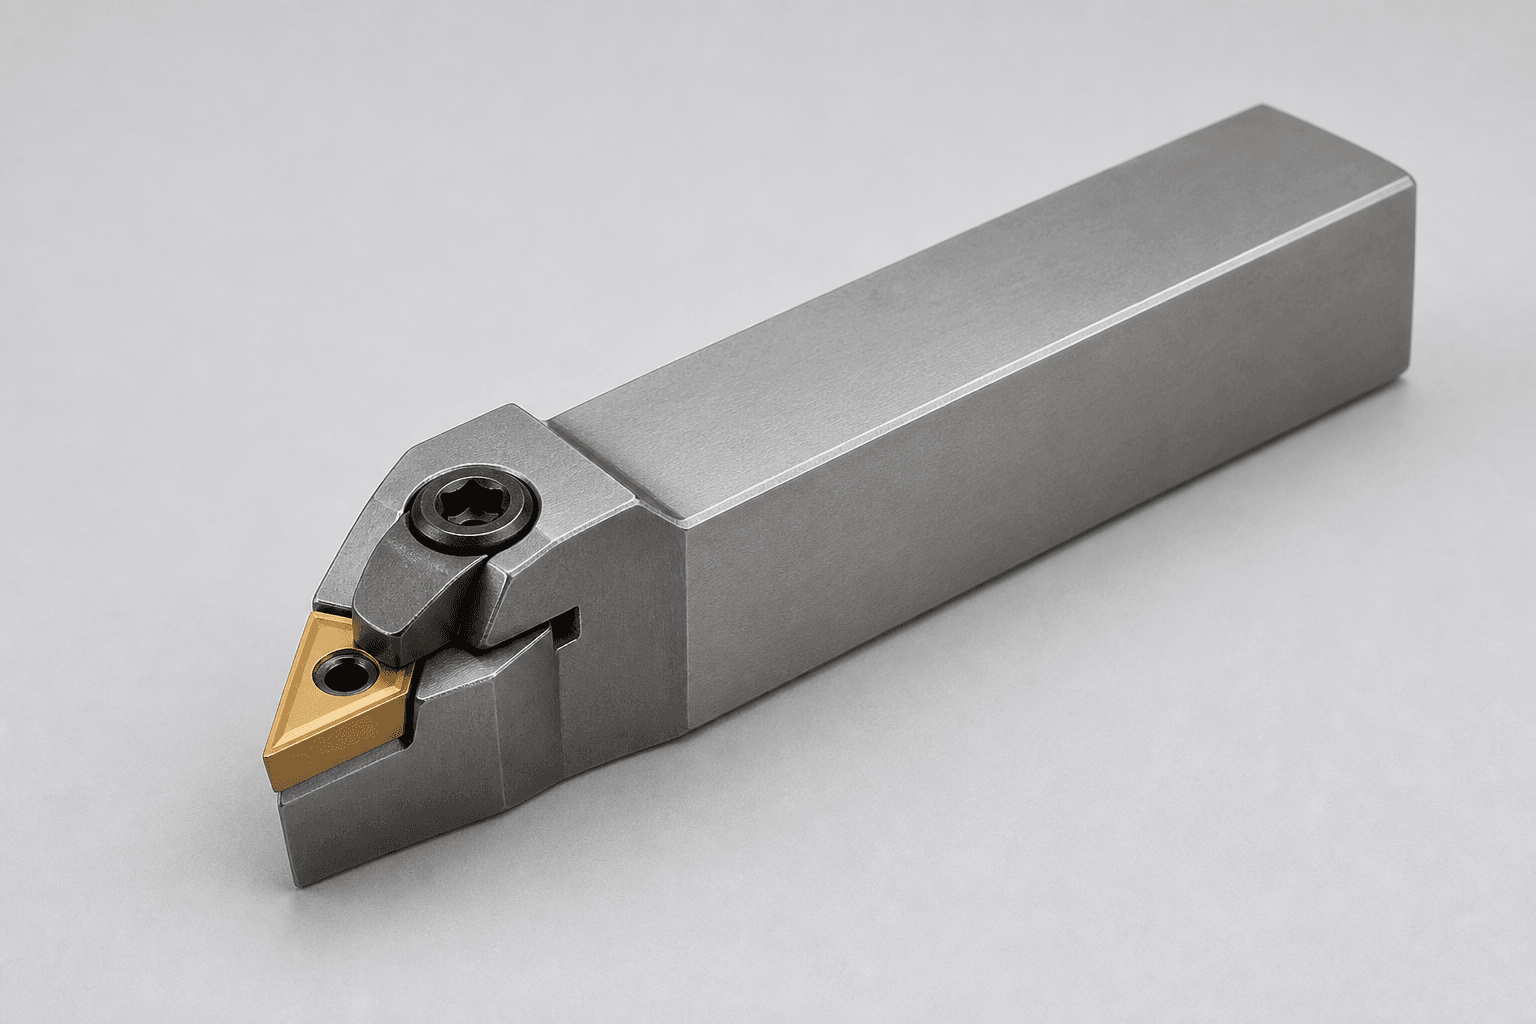 VC-TH
VC-THTurning holders and rotating toolholders in HSK, BT, SK and polygonal interfaces.
Industries
An aerospace buyer and a high-volume automotive plant are solving different problems with the same alloy. The specification follows the problem, not the material chart.
High-volume machining where cost per component is decided in seconds.
Titanium, nickel alloys and thin walls, machined to a traceable record.
Large diameters, duplex and super duplex, long unattended cuts.
Small parts, tight tolerance bands and surface finishes that get inspected.
Hardened steel, deep cavities and finishes that go straight to polish.
Large weldments and castings where set-ups are measured in hours.
Sub-contract work where every job is a different material and tolerance.
Multi-axis and turn-mill shops running lights-out wherever possible.
Mixed production where reliability and availability decide the choice.
Why ValoCarbide
None of this is exotic. It is the difference between a tool that was chosen for your operation and one that was picked off a page.
Every enquiry is answered by someone who reads the drawing. We ask about the machine, the fixture and the material condition before we name a tool.
Geometry, edge preparation and coating thickness are measured on every production lot. The tool you re-order in two years behaves like the one you qualified.
Substrate batch, coating run and inspection record are retained against the delivery. Regulated sectors can close their file without chasing us for paperwork.
The fastest-moving references are held rather than made to order, so a broken tool on a Tuesday is not a production stop on a Thursday.
Cutting data, dimensional drawings and material declarations are published against the part number, not sent on request three weeks later.
English, German and French, handled by application engineers rather than a ticket queue. Most cutting-data questions are resolved the same working day.
Quality
Regulated sectors need more than a promise of consistency. Every lot carries the measurements that prove it, retained for ten years.
100 %
Density, coercive force and hardness are checked on every substrate lot before it enters production. Out-of-band material is quarantined, not blended.
±5 µm
Edge radius, rake and clearance are measured optically at defined sampling intervals, with results retained against the lot for the life of the part number.
2 – 6 µm
Calotest and Rockwell indentation are run on witness pieces from each coating batch. Thickness sits inside a declared band rather than an average.
10 yr
Inspection records and retained samples are held for ten years, so a field question about a tool delivered in 2019 has an answer in 2029.
Track record
Twelve years of narrowing the range down to what actually performs, and widening the documentation behind it.
ValoCarbide begins with a narrow range: four substrates, one coating line, and a stated position that a grade should be specified for a material group rather than sold as a universal answer.
Round-tool families are introduced alongside inserts, with the dimensional system unified so that a drill, reamer and chamfer tool in the same operation share one reference logic.
ISO 9001 certification formalises what was already practice: incoming verification on every lot, retained samples, and a traceable record from raw substrate to despatch note.
A held-stock programme is introduced for the fastest-moving 1,800 references, cutting the wait on a replacement tool from weeks to days across the continent.
A dedicated engineering desk starts taking component drawings directly, returning a tool design and cutting simulation before anything is committed to production.
The programme now reaches twenty-eight European countries, with technical documentation maintained in English, German and French against the same part numbers.
Insights
Written by the engineers who answer the enquiries, about the problems that come up most often.
Both sit in ISO M on the chart. On the machine they fail in opposite directions, and the grade that survives one will not survive the other.
Unattended running does not need a longer tool life. It needs a tool life you can predict, and a rule for what happens at the end of it.
Tapping is faster per hole and always will be. That stops mattering the moment the hole is expensive, blind, hardened or thin-walled.
Common questions
The questions we are asked most, answered the way we would answer them on the phone.
Start here
Tell us the material, the machine and what the current tool is doing wrong. You will have a technical answer — not an acknowledgement — within one working day.
What you get back
Technical response within one working day. Monday to Friday, 8:00 AM – 5:00 PM CET