Quality
Consistency is a measurement, not a claim
Everything below is a control that runs on production lots, not a description of intent. The records are retained for ten years and issued on request.
Controls
Four gates every lot passes
100 %
Incoming substrate verification
Density, coercive force and hardness are checked on every substrate lot before it enters production. Out-of-band material is quarantined, not blended.
±5 µm
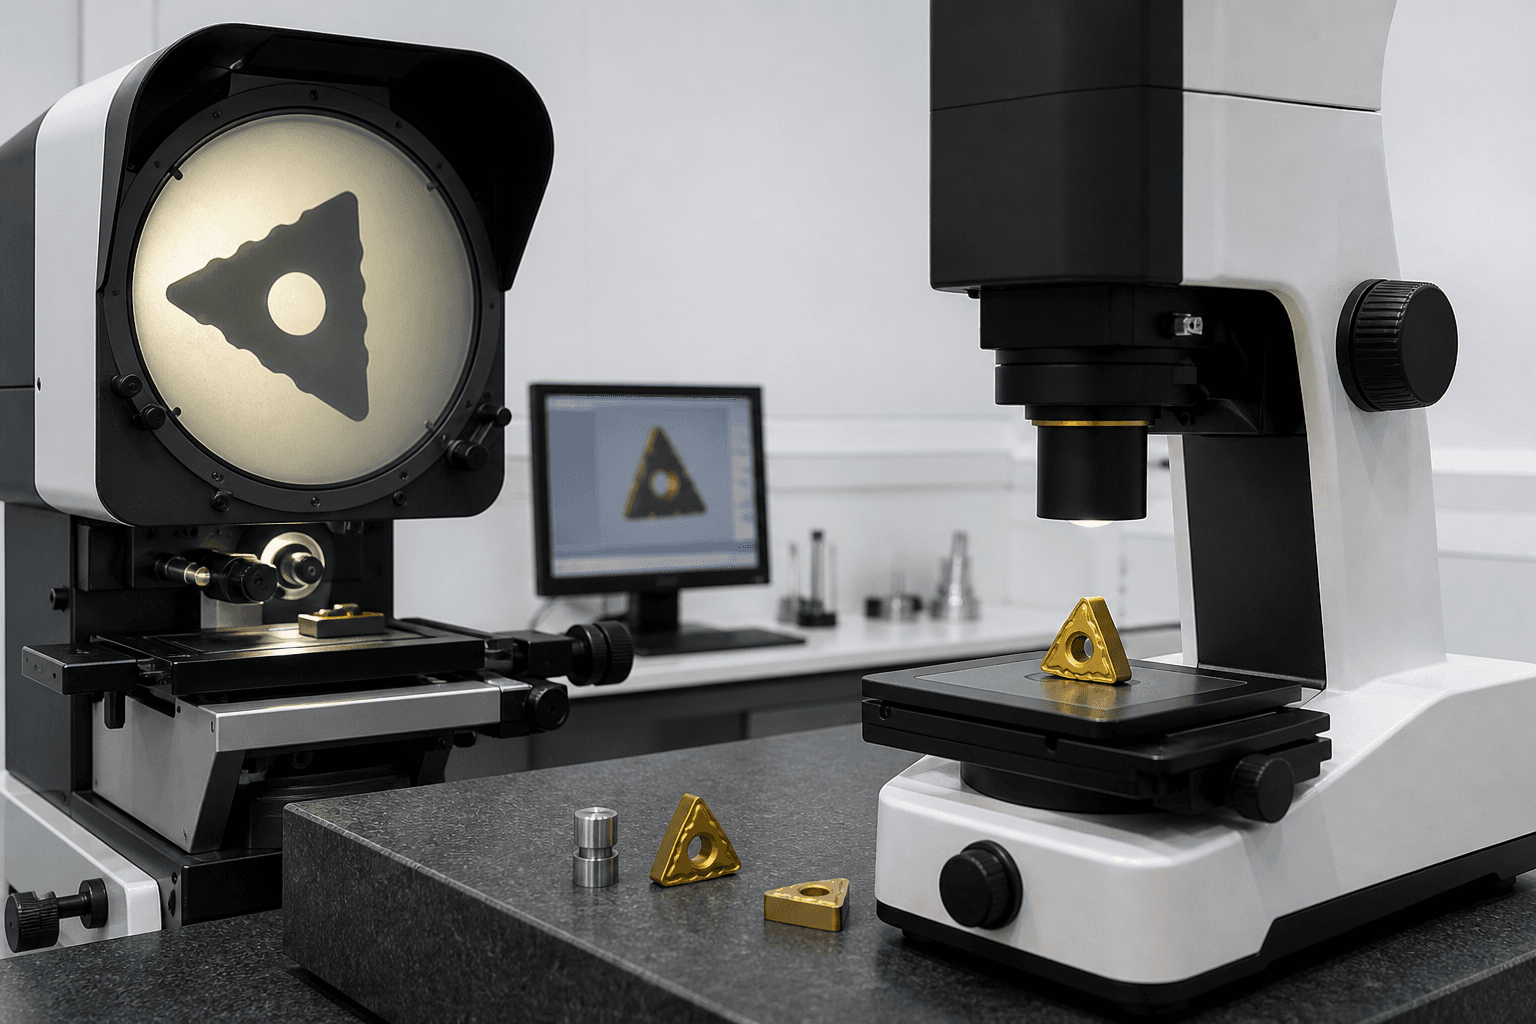
Edge and geometry control
Edge radius, rake and clearance are measured optically at defined sampling intervals, with results retained against the lot for the life of the part number.
2 – 6 µm
Coating adhesion and thickness
Calotest and Rockwell indentation are run on witness pieces from each coating batch. Thickness sits inside a declared band rather than an average.
10 yr
Retained traceability
Inspection records and retained samples are held for ten years, so a field question about a tool delivered in 2019 has an answer in 2029.
Process
From substrate to despatch note
Substrate acceptance
Density, coercive force and hardness verified against the declared specification. Non-conforming material is quarantined and returned, never blended into a batch.
Geometry verification
Edge radius, rake, clearance and corner geometry measured optically at defined sampling intervals, with the raw measurements retained rather than a pass mark.
Coating control
Witness pieces accompany every coating batch. Adhesion by Rockwell indentation, thickness by calotest, both recorded against the batch identifier.
Final inspection
Dimensional check against the drawing, visual inspection of the cutting edge, and marking verification so the tool in the tube matches the label on it.
Record retention
Inspection data and retained samples filed against the lot for ten years, recoverable by part number or delivery note.
Certification
The framework behind it
ISO 9001:2015
Quality management system
ScopeSpecification, verification and delivery of precision cutting tools
ISO 14001:2015
Environmental management system
ScopePackaging reduction, coolant handling and carbide reclamation
EN 10204 3.1
Inspection certificates
ScopeIssued on request for substrate and finished tooling
REACH / RoHS
Substance compliance
ScopeDeclarations maintained for every catalogue reference
Documentation
What we can issue
Normally within two working days of the request.
- EN 10204 3.1 inspection certificates for substrate and finished tooling
- Dimensional inspection reports against the supplied drawing
- REACH and RoHS substance declarations
- Conflict minerals statements
- First-article inspection reports for engineered tooling
- Certificates of conformity referencing the production lot
Quality
Send the drawing. We will send the tool that fits it.
Tell us the material, the machine and what the current tool is doing wrong. You will have a technical answer — not an acknowledgement — within one working day.
What you get back
- A specific tool recommendation with the reasoning behind it
- Starting cutting data with the limiting factor identified
- Lead time and pricing against a fixed part number
Technical response within one working day. Monday to Friday, 8:00 AM – 5:00 PM CET